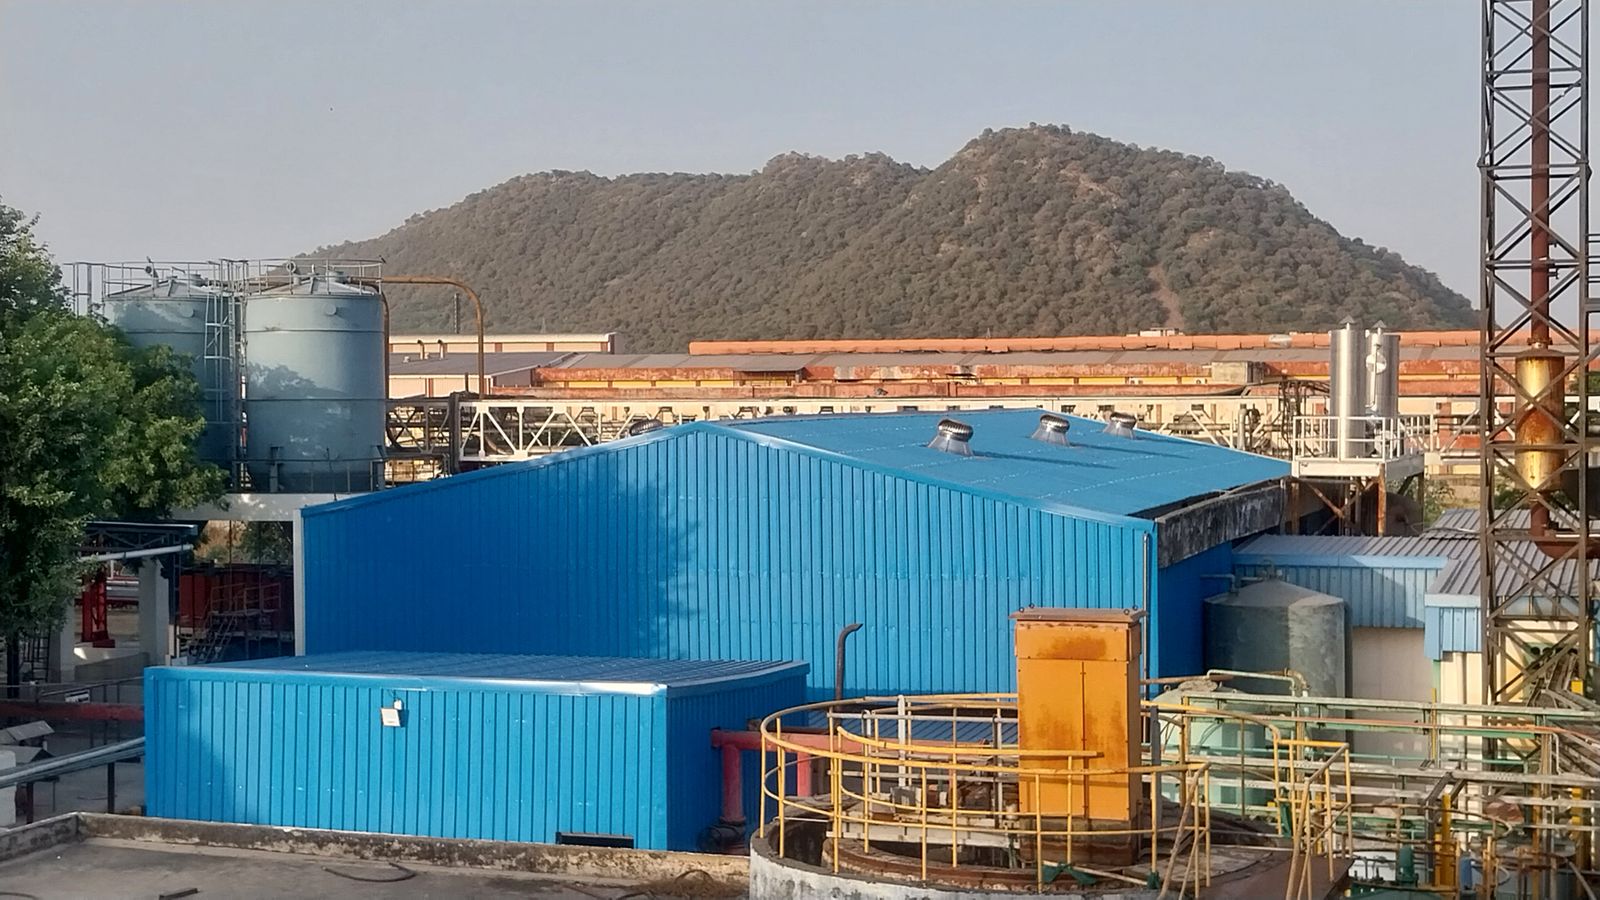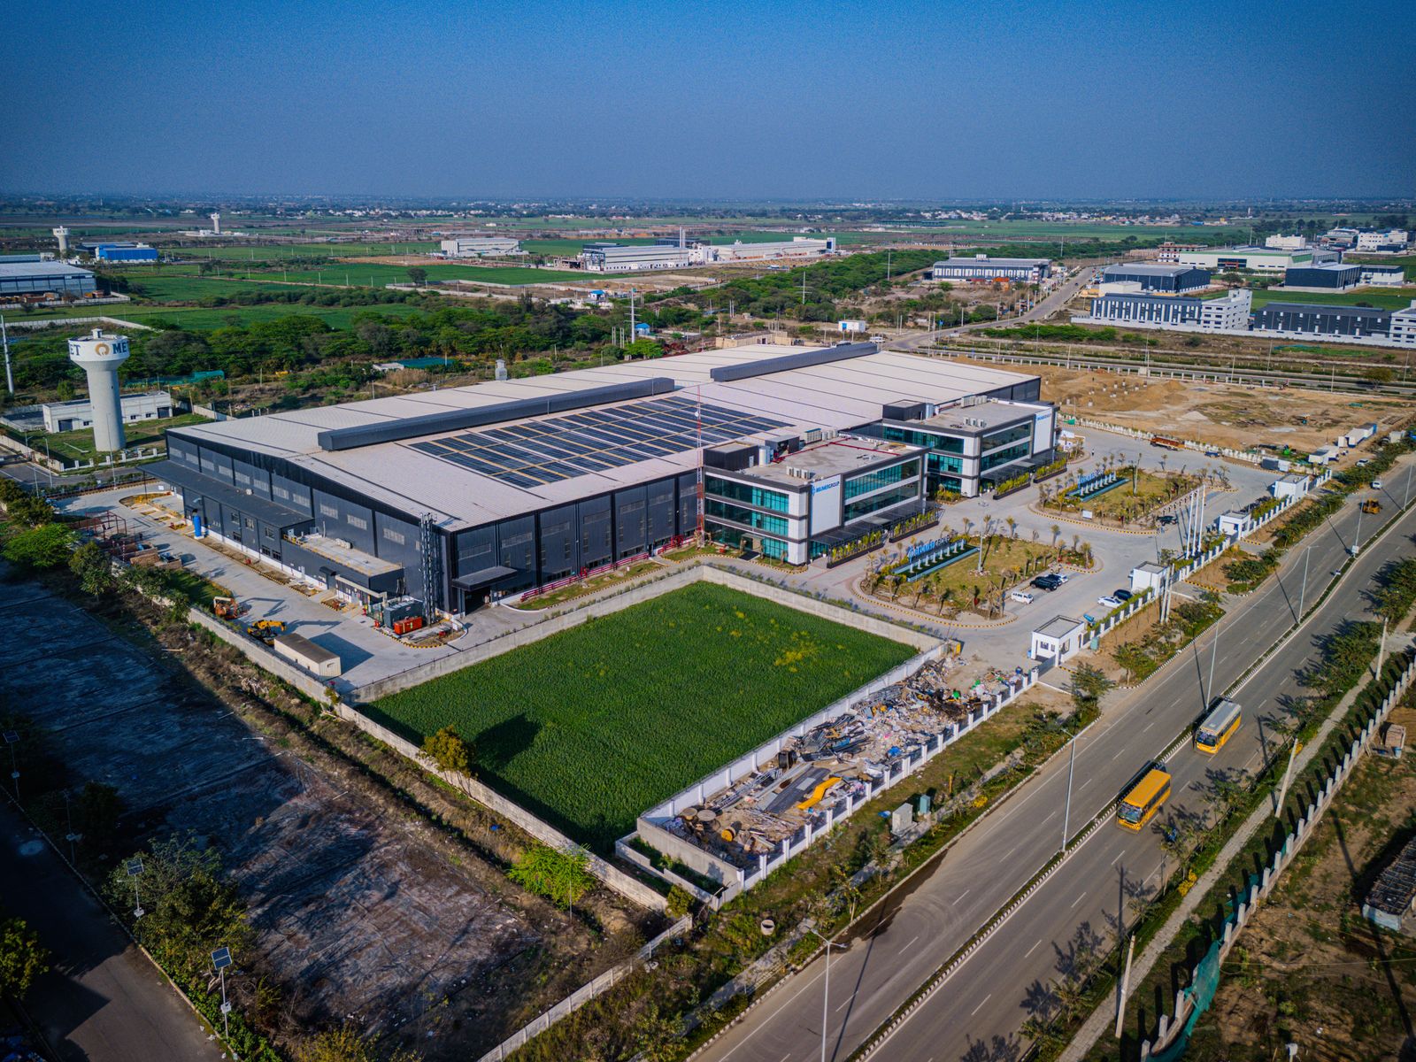
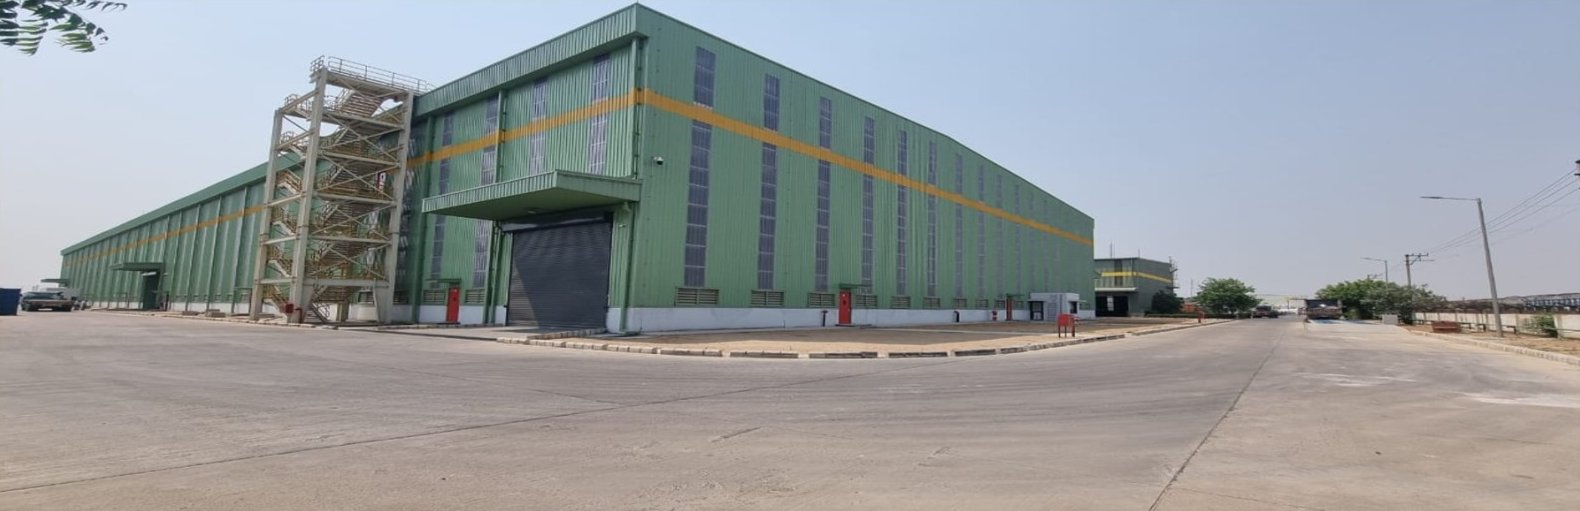
Walk through any new industrial park in India today and most of the sheds you see are pre-engineered buildings. Factories, warehouses, logistics hubs and hangars have moved to PEB for one simple reason: it gets owners into production faster, with fewer surprises on cost.
Parag Technobuild has delivered both PEB and conventional structures for automotive, beverage, manufacturing and logistics clients. This guide explains why PEB has become the default choice — and, just as importantly, when it isn't the right answer.
What is a pre-engineered building?
A pre-engineered building is a complete structural steel system designed, fabricated and supplied as one package. Every component — primary frames, secondary purlins and girts, roof and wall sheeting, fasteners, gutters and downpipes — is cut, drilled and finished in a factory. On site, the structure is assembled by bolting the components together.
The primary frames use tapered (variable-depth) sections. The designer sizes each member to the forces it actually carries, so steel is placed only where it is needed. The result is a lighter structure than an equivalent building made from uniform standard sections.
Why PEB adoption is growing so fast
- Speed to production. Fabrication happens in the factory while foundations are being built on site. Once the steel arrives, erection is a bolting exercise rather than weeks of site welding.
- Cost predictability. The structure is designed, quantified and priced as a system before fabrication starts, which reduces variations during construction.
- Lighter foundations. A lighter superstructure means smaller footings — a real saving on sites with average ground conditions.
- Built to expand. End walls can be designed for future removal, so new bays can be added without demolishing what exists.
- Factory-controlled quality. Cutting, drilling and coating in a controlled environment gives more consistent results than site fabrication.
For most single-storey factories and warehouses, the question is no longer "PEB or not?" — it is "which parts of this project should be PEB, and which should be conventional?"
— PTPL Engineering Team
PEB vs. conventional construction
| Parameter | Pre-engineered building (PEB) | Conventional construction |
|---|---|---|
| Construction speed | Typically 30–50% faster | Longer — design, fabrication and curing all happen in sequence |
| Cost (single-storey) | Usually lower | Higher for simple sheds; competitive for complex or high-load buildings |
| Structural flexibility | Best for single-storey, large clear spans | Multi-storey and complex geometry |
| Foundations | Lighter structure, smaller footings | Heavier; needs larger foundations |
| Future expansion | Easy bay additions | More complex and costly to extend |
| Heavy process loads | Limited by crane and equipment capacity | Handles heavy cranes, presses and vibration |
| Fire rating | Needs fire-protection systems or coatings where required | RCC is inherently fire-resistant |
| Ideal use | Warehouses, factories, hangars, logistics hubs | Offices, schools, hospitals, multi-storey blocks |
When PEB is the right choice
- The building is single-storey with large clear spans
- Getting into production quickly matters to your business case
- You expect to add capacity later
- Crane and equipment loads are within the range a PEB frame is designed for
- Ground conditions are reasonable and foundations are straightforward
When conventional is better: multi-storey or mixed-use buildings, heavy process loads or vibration, long fire-resistance requirements, unusual architectural geometry, or structures that must integrate with an existing RCC building. Many projects combine both — an RCC administrative block alongside a PEB production shed.
What to check before you award a PEB package
- Design basis: confirm the design follows Indian codes for steel design and loading (wind, seismic, crane and collateral loads) for your exact site.
- Foundation and anchor-bolt coordination: the most common cause of erection delay is a mismatch between civil foundations and steel base plates.
- Roofing and insulation specification: sheet thickness, coating and insulation drive long-term performance and comfort.
- Erection safety: work at height is the biggest risk on a PEB site — ask for the contractor's safety plan and supervision structure.
- Single responsibility: decide early who owns the interface between civil, steel, MEP and flooring.
How PTPL delivers PEB projects
We are not tied to either system. At concept stage we compare PEB and conventional options on speed, cost, load profile, site conditions, expandability, compliance and operations — and recommend based on data. Where PEB fits, we deliver it as part of a complete turnkey scope: civil works, PEB, MEP, flooring and finishes under one programme.
For Mapei's manufacturing facility in Mathura, Uttar Pradesh, PTPL delivered a complete turnkey scope including PEB in six months. Our quality and safety systems are certified to ISO 9001, ISO 14001 and ISO 45001.